
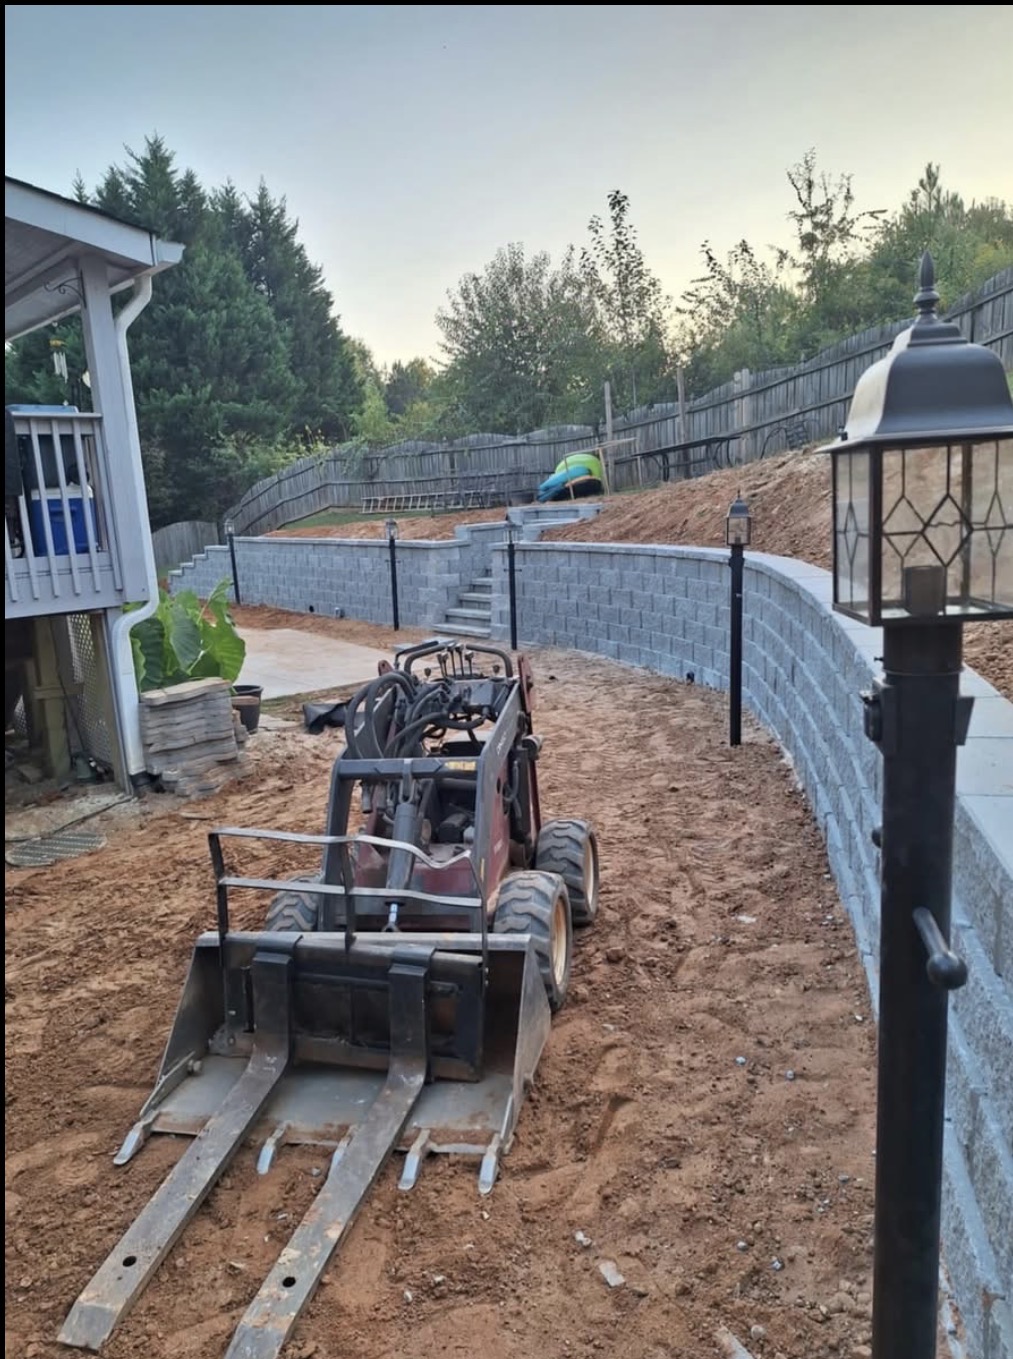
Hold Back the Slope. Reclaim Your Yard.
Engineered retaining walls built with drainage behind them — so they stay plumb through wet seasons instead of bowing and failing in year three.
A Wall Isn't Decorative. It's a Structure.
Atlanta's rolling topography means many properties shed soil, wash out mulch, and waste usable yard to slope. A retaining wall is holding back hundreds of pounds of saturated soil and hydrostatic pressure — and the wall that ignores that fact is the wall that fails.
We build walls with drainage aggregate and a perforated pipe behind them, on a compacted footing, with the right batter for the height. Taller walls are terraced or engineered. The difference shows up not on completion day, but three wet seasons later when the wall is still standing straight.
Trusted by Metro Atlanta homeowners
Built for long-term performance
A different standard of outdoor construction.
Drainage Built In
Every wall gets drainage aggregate and pipe behind it — not an add-on. Water behind a wall is the leading cause of failure.
Engineered for Height
Walls over 4 feet are terraced or engineered to manage the load — we tell you which your project needs.
Proper Footing
A compacted crushed-stone footing, not block set on bare ground, so the wall doesn't settle and lean.
Structural Materials
Modular block rated for retaining use, natural stone, or timber — selected for what the wall actually has to hold.
See the Transformation
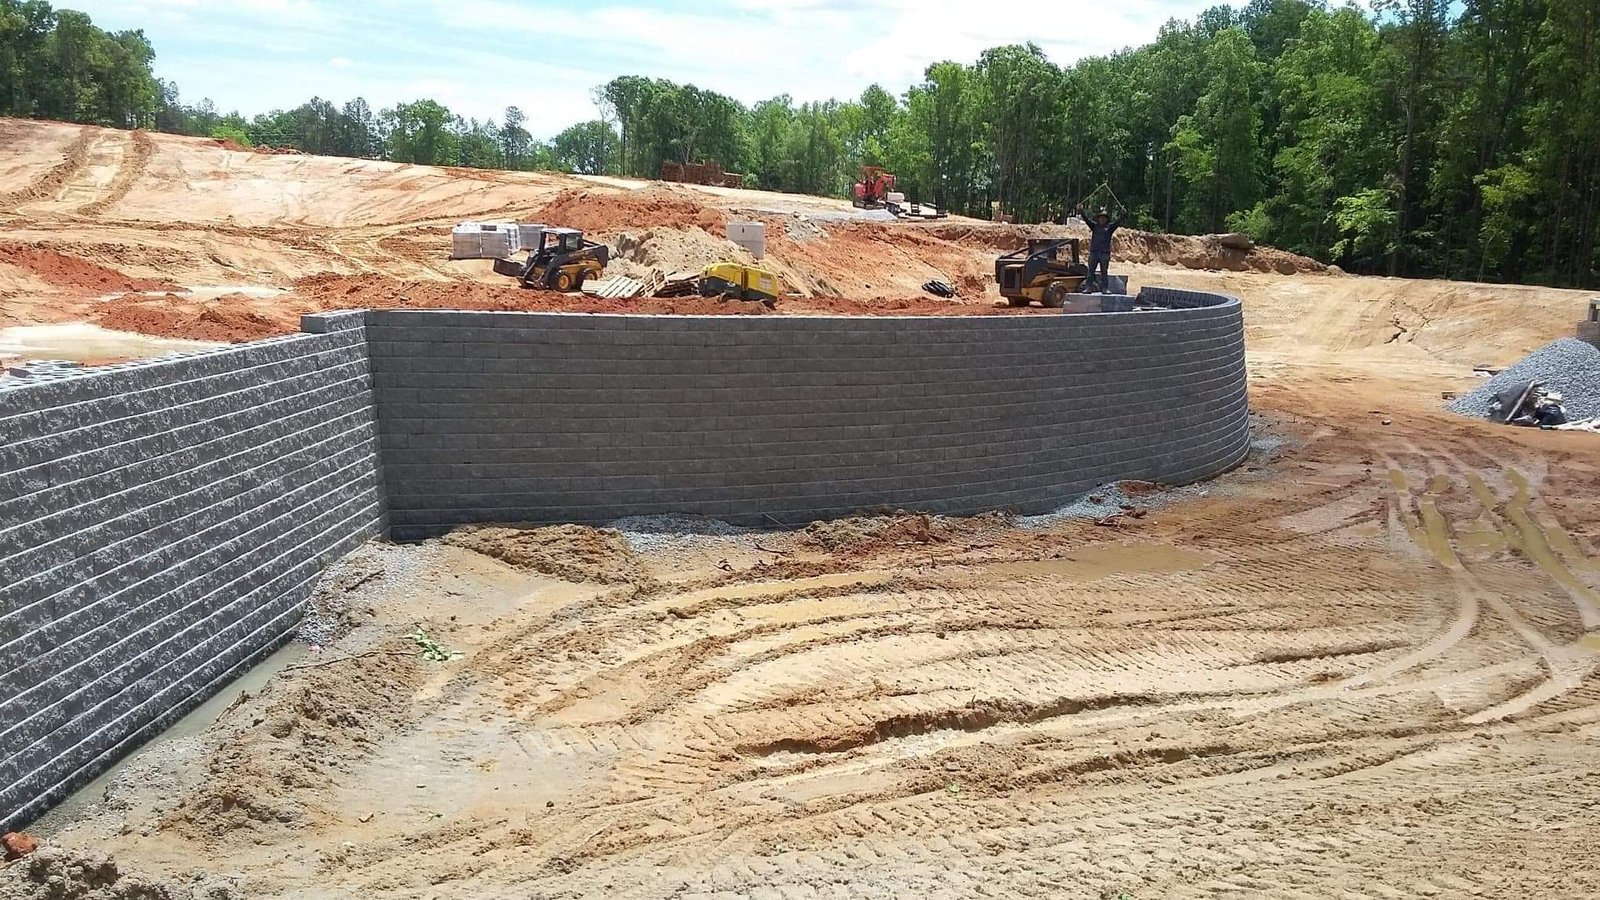
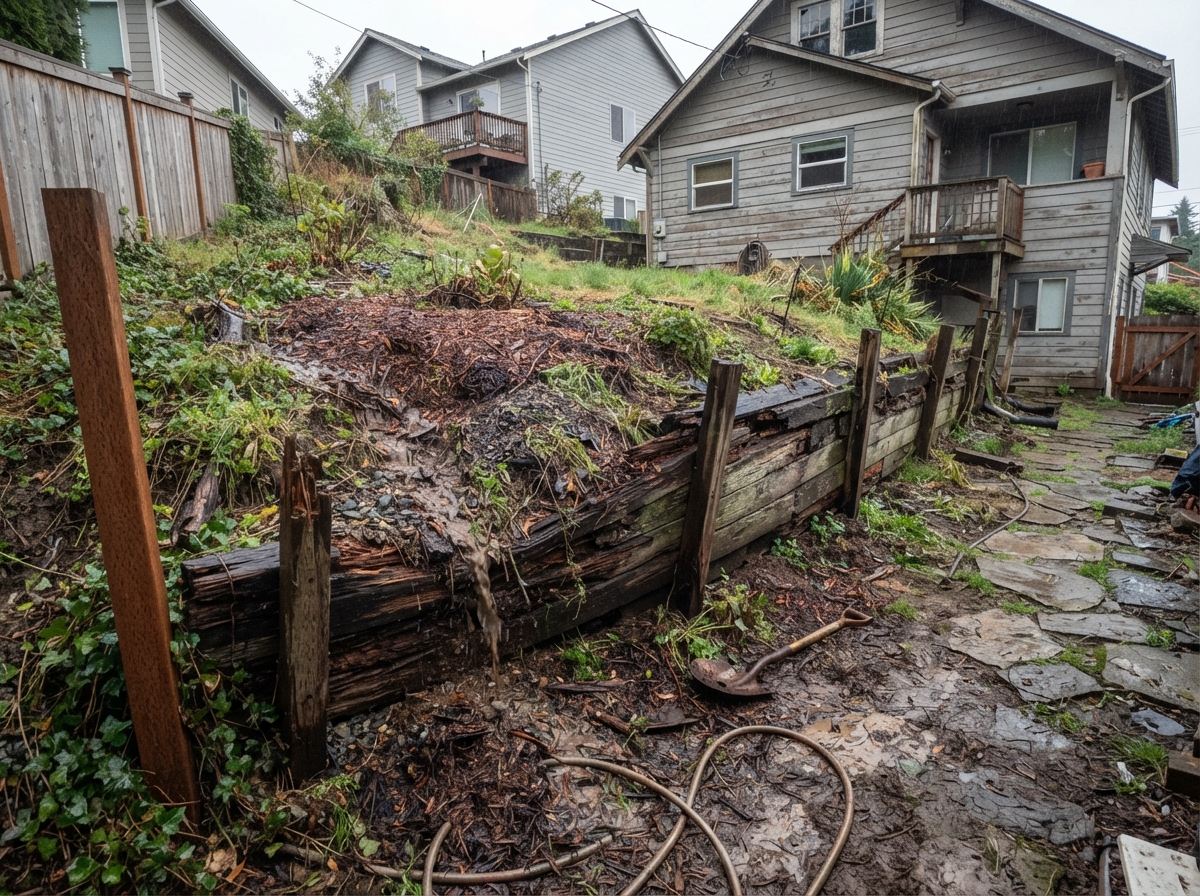
Drag the slider to reveal the difference. Real Metro Atlanta project photography.
 BeforeAfter← Drag to Transform →
Retaining wall rebuild — Decatur, GA: failing timber wall replaced with engineered block and drainage
Beautiful above the surface.
Built right below it.
A finished project that looks great on day one is easy. One that still looks great after three wet seasons depends on the work underneath — the preparation most photos never show.
Excavation
We cut into the slope to create a level footing trench, not a surface scrape.
Compacted Footing
Crushed stone base tamped so the first course stays level and locked.
Drainage Aggregate
Washed stone behind the wall lets water flow freely to the pipe.
Perforated Pipe
Carries collected water to a safe discharge point, relieving hydrostatic pressure.
Batter & Bond
Each course steps back and locks to the one below for structural integrity.
Cap Finish
A level cap row gives the wall a clean, finished top that resists weather.
How your project gets built.
Consultation
We walk the property, listen to your priorities, and understand the project goals before anything else.
Planning & Design
We develop the appropriate layout, elevations, and overall direction for your outdoor space.
Material Selection
Materials chosen for aesthetics, performance, architecture, and budget — not just what's in stock.
Site Preparation
Proper excavation, base compaction, and drainage prep so the finished work performs long-term.
Construction
Our crew builds with attention to craftsmanship, precision, and structural detail.
Final Walkthrough
We review every detail of the finished space with you before we call the project complete.
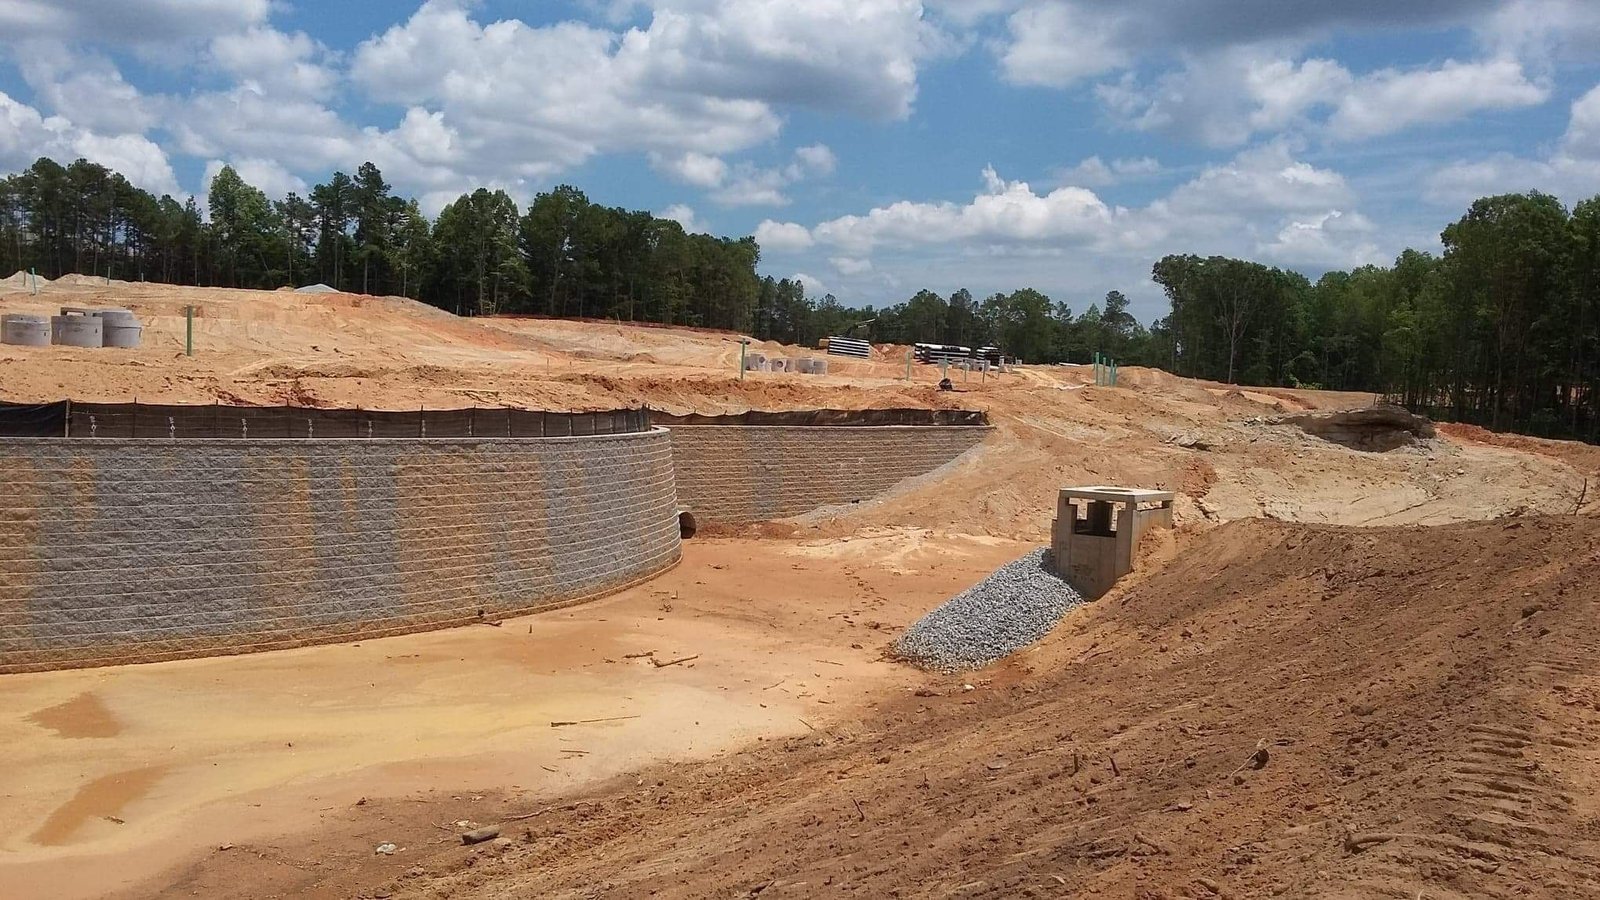
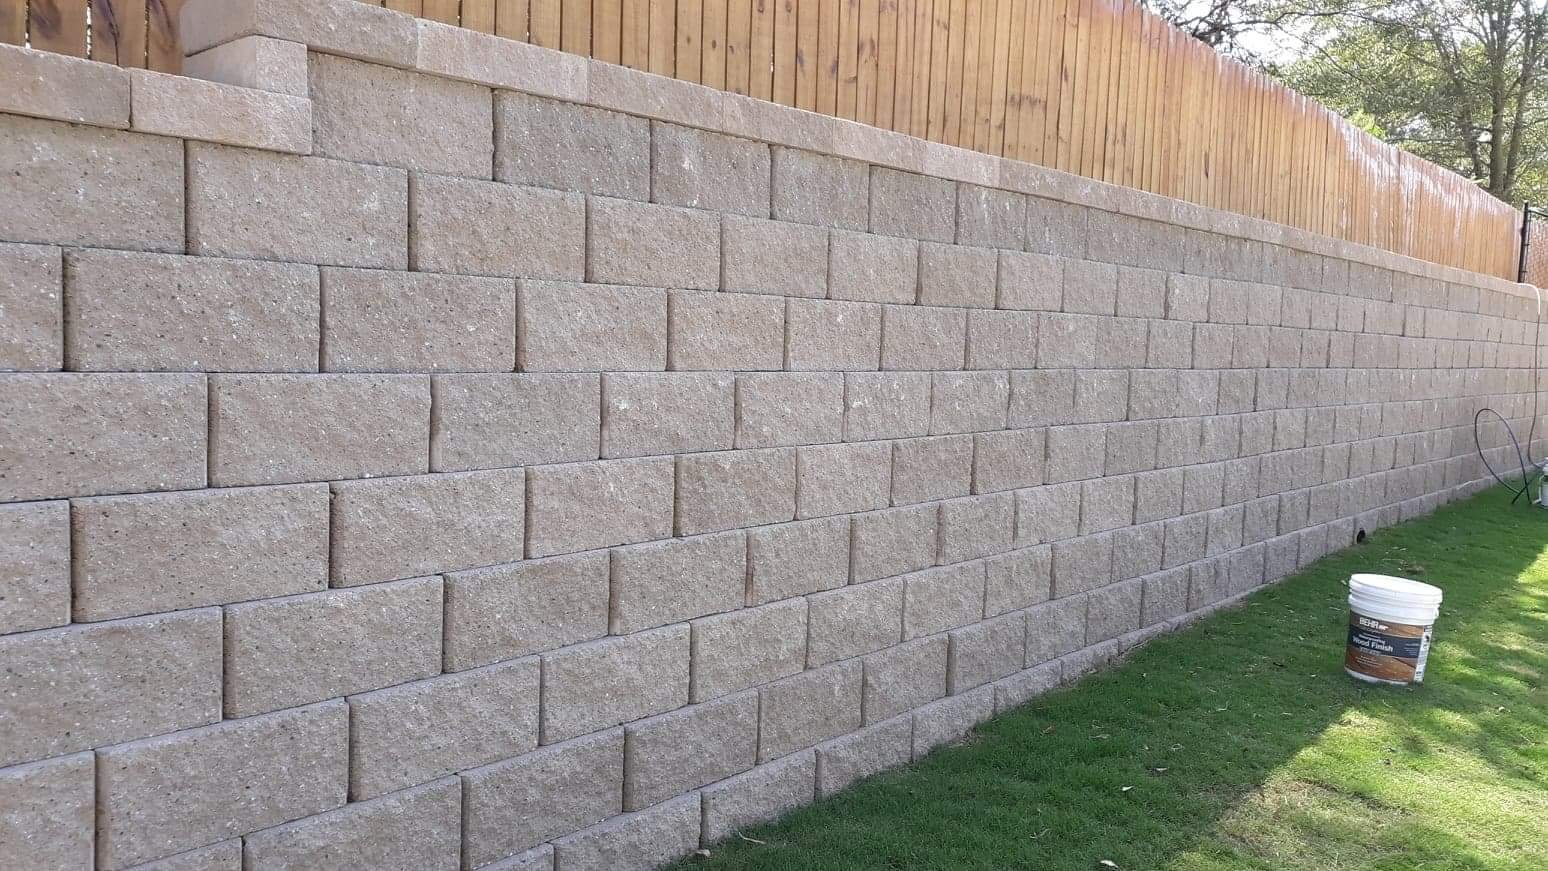
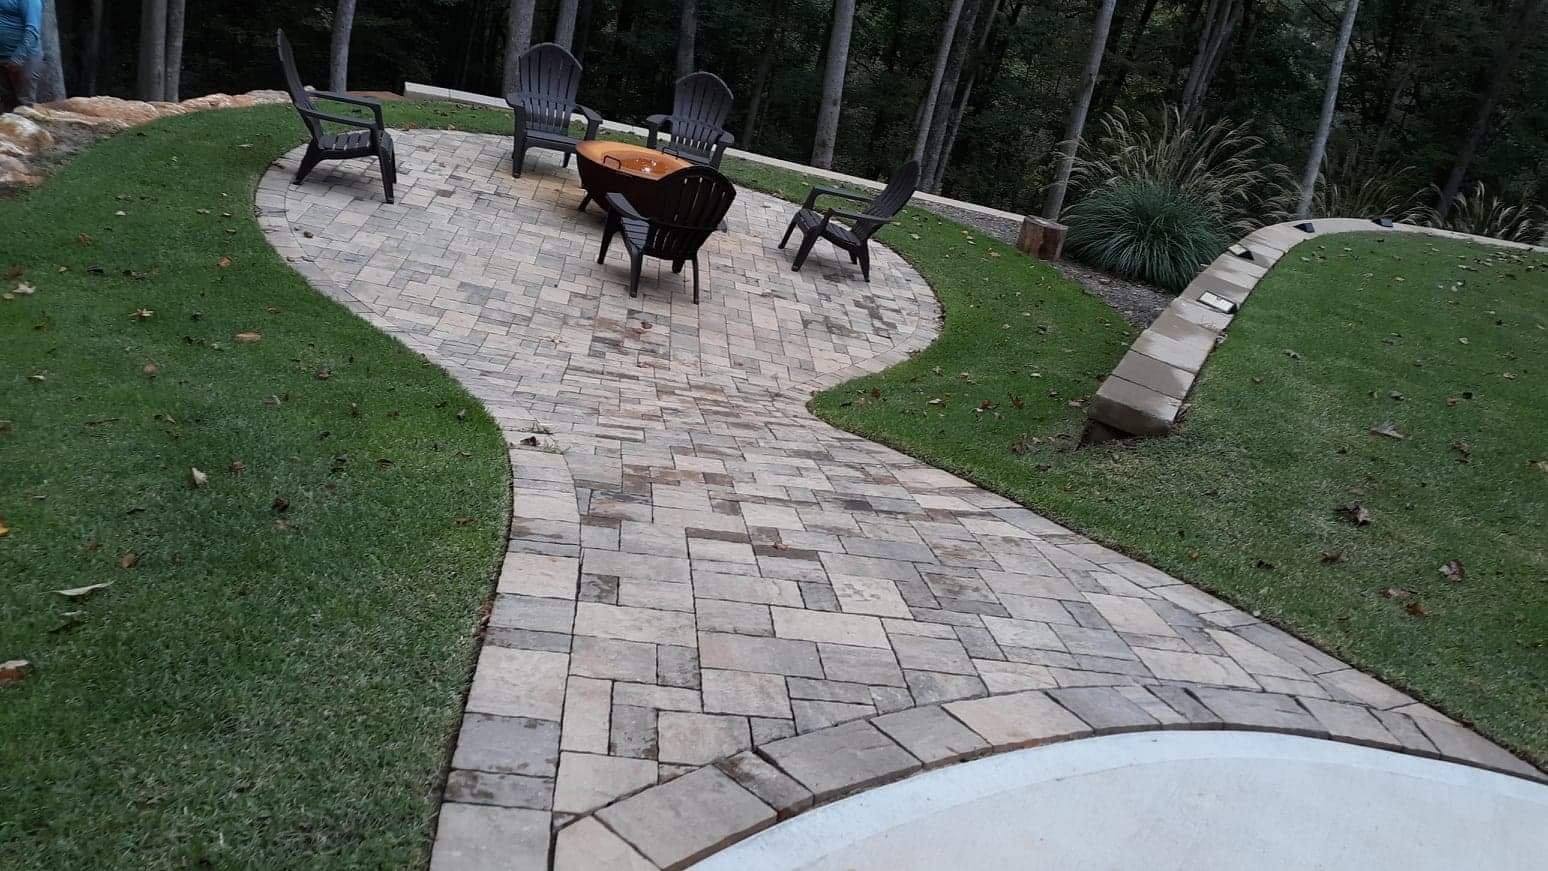
Recent Retaining Walls Work
What goes into your project investment.
We don't hide pricing behind a phone call. Here's what actually drives the cost ofretaining walls — and why two similar-looking projects can have very different numbers.
Wall Height
Taller walls need deeper footings, more courses, and more drainage aggregate — cost rises faster than height.
Total Length
Longer walls mean more material, excavation, and labor.
Material Choice
Modular block balances cost and performance; natural stone costs more for material and labor.
Excavation & Access
Steep slopes, tight access, or saturated soil increase the earthwork required.
Drainage Scope
Drainage is built into every estimate — it's not optional, but the discharge routing varies by site.
Engineering
Walls over 4 feet may require engineered design or terracing.
The best way to understand your project investment is with an on-site consultation — we evaluate the actual property and give you a real number, not a guess.
Georgia soil and weather change everything.
Atlanta's hills and heavy clay make retaining walls one of the most common — and most commonly failed — hardscape features here. Saturated clay behind a wall with no drainage pushes it forward until it bows and collapses. We design every wall for Georgia's wet seasons, with drainage that gives water a path out before pressure builds.
Built on trust. Backed by our customers.

Jennifer Ramsey
Decatur, GA
We had a failing timber wall that was bowing badly. Barahona removed it and built a proper block wall with drainage behind it. The difference is night and day. They explained everything they were doing and why, and the price was fair for the quality of work. Our yard finally drains right.
Retaining Walls FAQs
How much does a retaining wall cost in Georgia?
Cost depends on height, length, material, and how much excavation and drainage work the slope requires. We provide a written estimate after evaluating the site.
When does a retaining wall need drainage?
Almost always. Water building behind a wall is the leading cause of failure. We install drainage aggregate and a perforated pipe behind every wall we build.
How tall can a wall be without engineering?
Generally walls under 4 feet can be built with standard modular block. Taller walls require terracing or engineered design — we'll tell you which your project needs.
Related Services
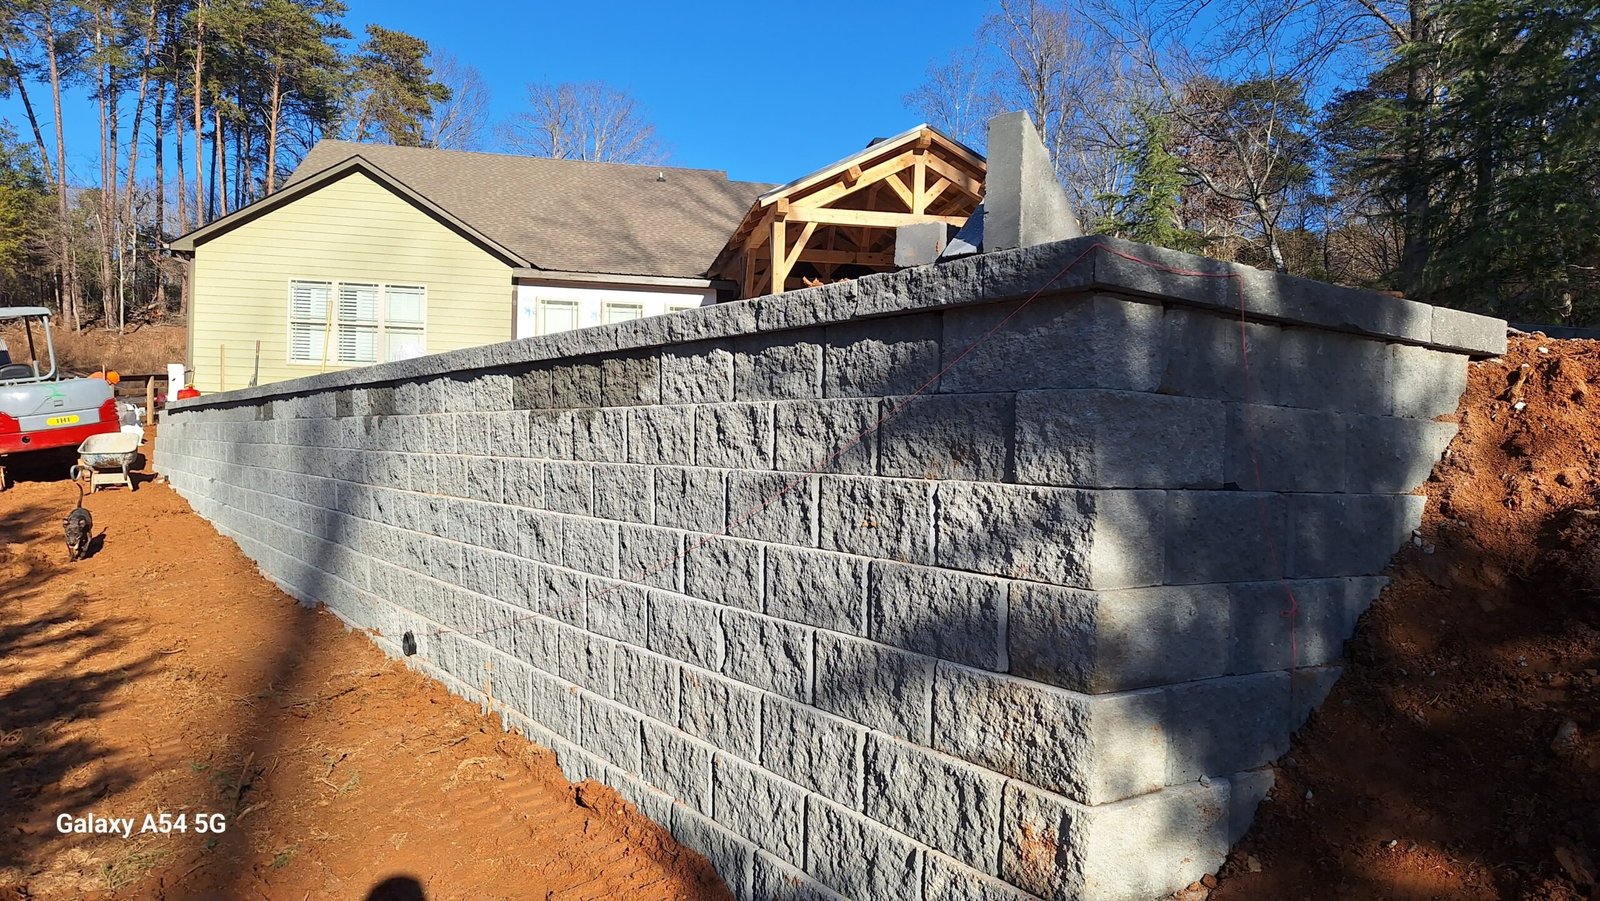
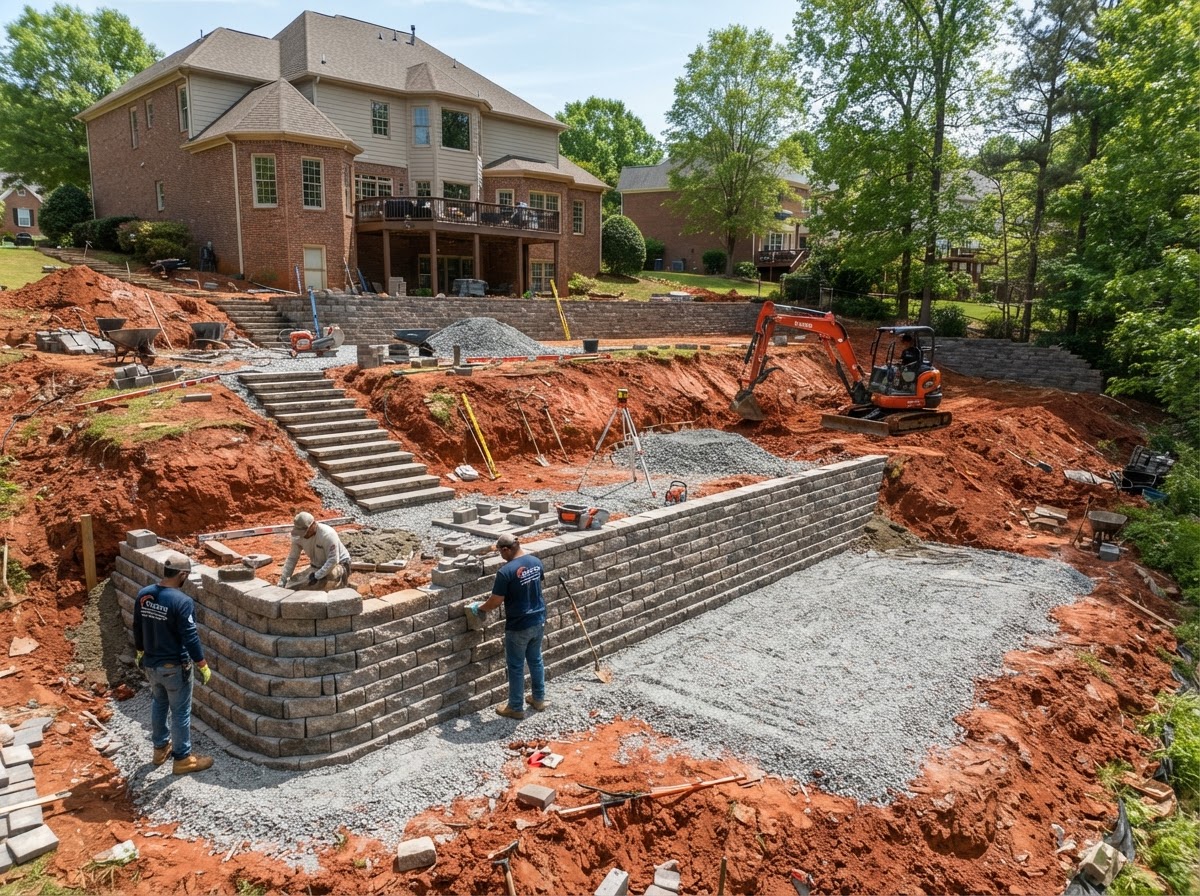
Learn More About This Service
Service Areas
We provide retaining walls across Metro Atlanta, including:
Ready to build?
Get an accurate, free estimate from our local Metro Atlanta team. No pressure, no obligation.
+1 (678) 663-6921Monday – Saturday: 7:00 AM – 7:00 PM
Let's Create Something Extraordinary.
Your outdoor space has more potential than you think. Let's talk about what it could become.